Images
Videos
Details
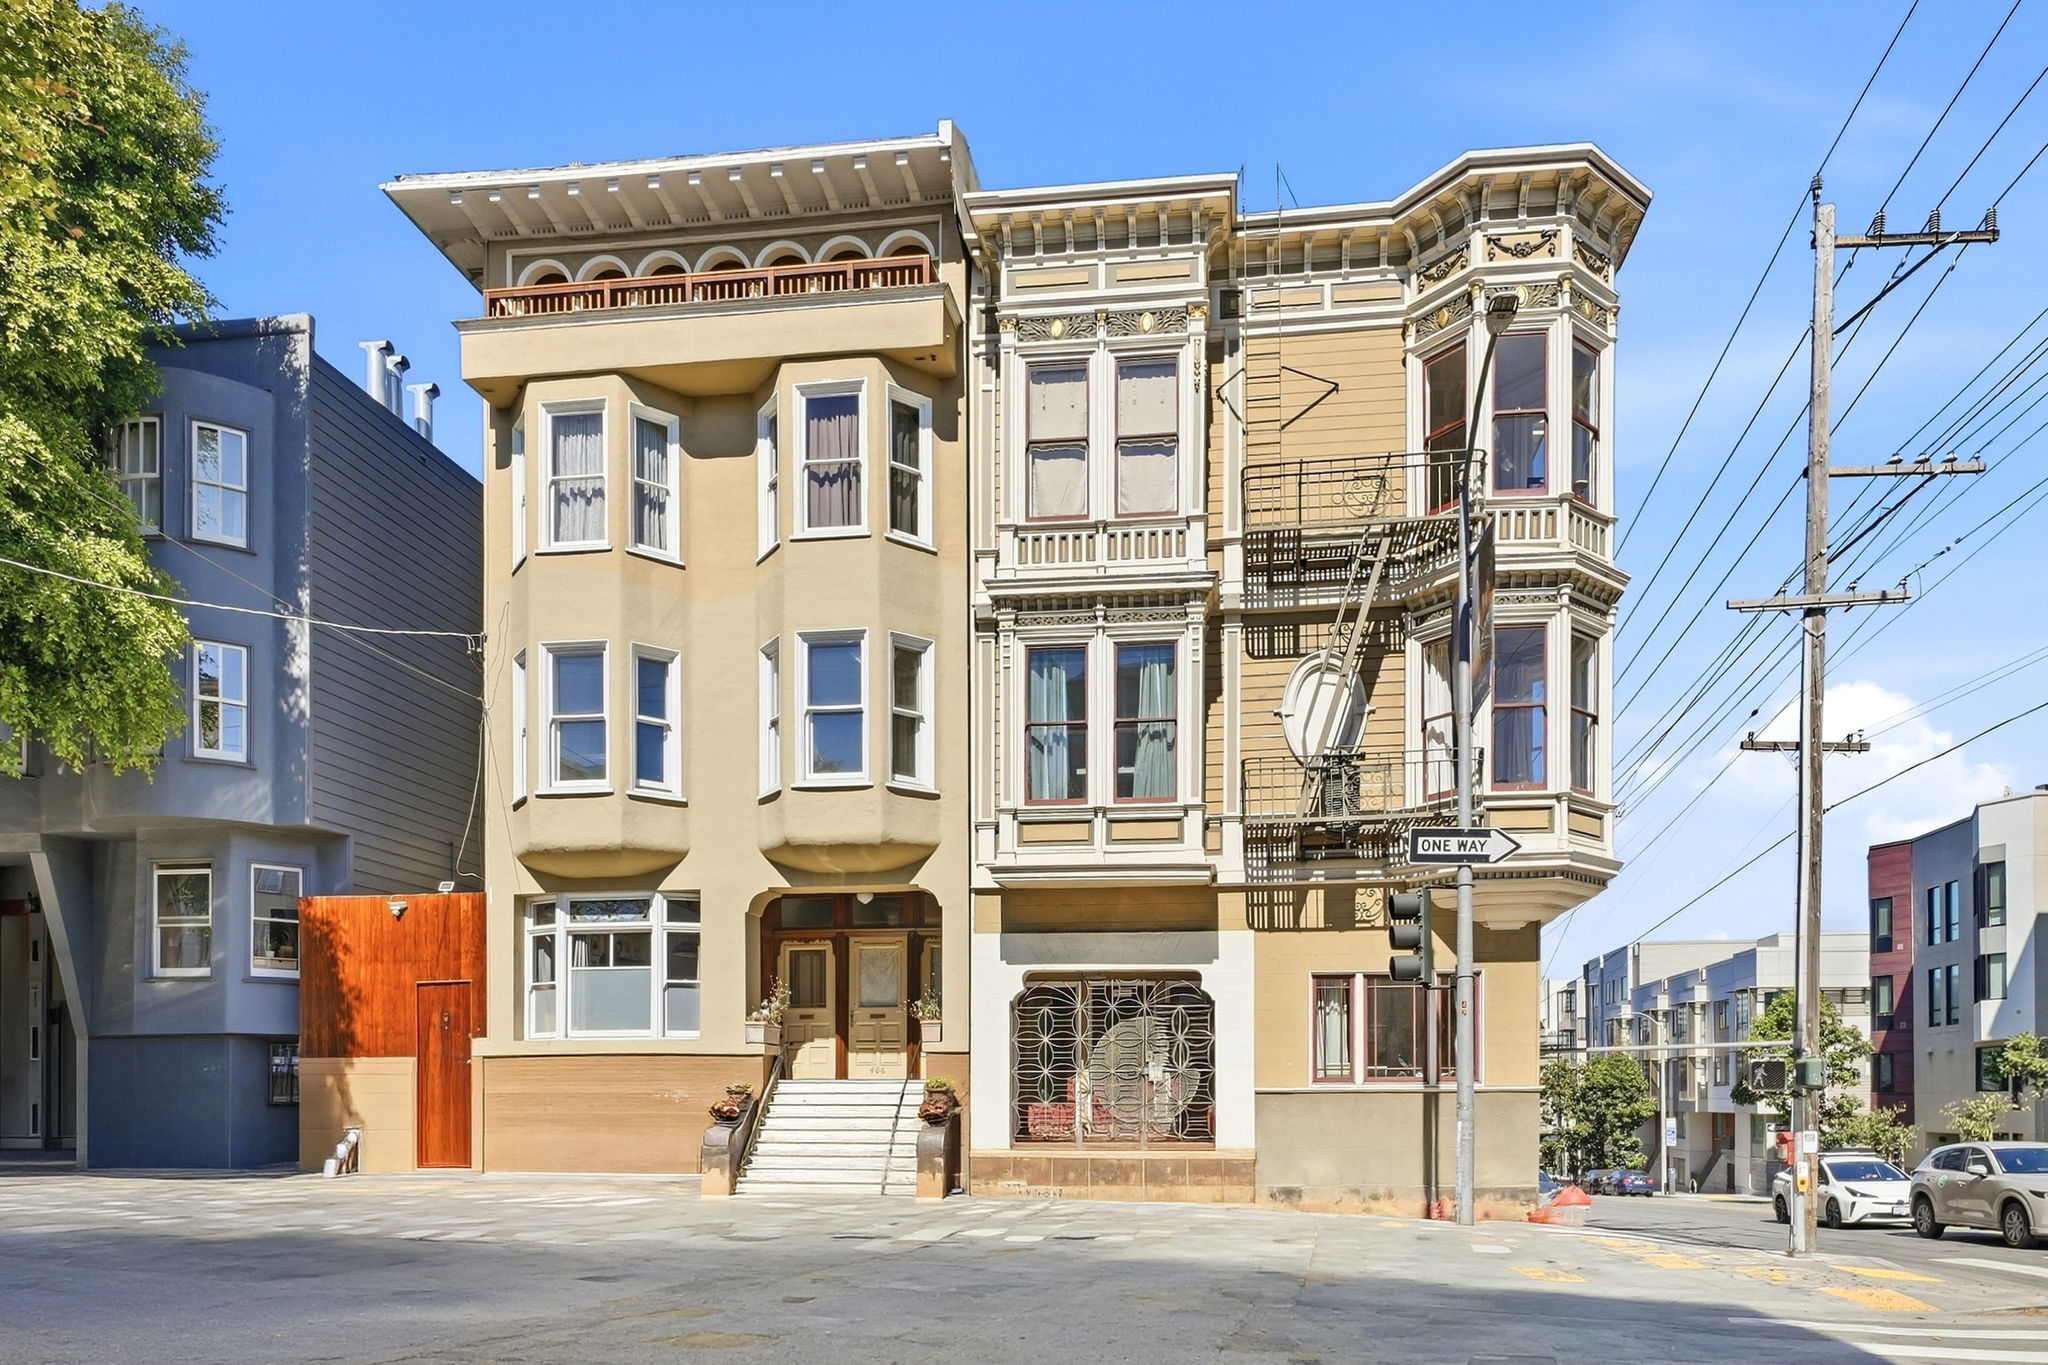
Victorian Charm Meets Modern Updates in Historic San Francisco Building
Situated on the border of Hayes Valley and the Lower Haight, this top-floor two-bedroom, one-bath residence puts two of San Francisco’s most desirable neighborhoods right outside your door. Bathed in natural light by day and framed by sparkling city views at night, the home captures the effortless character and energy of San Francisco living.
Soaring ten-foot ceilings and walls of windows create an airy sense of scale, while classic Victorian details blend seamlessly with thoughtful contemporary updates. The inviting eat-in kitchen features new stainless-steel appliances and sleek quartz countertops, creating a stylish and functional space for everyday living and entertaining.
In the living room, a fireplace and original built-ins bring warmth and historic character, while a dramatic floor-to-ceiling Bay window serves as a stunning architectural focal point. Two generously sized bedrooms are thoughtfully positioned on either side of the main living spaces, offering a desirable separation between private and social areas.
The full bathroom combines vintage charm with modern practicality, featuring a shower-over-tub configuration and built-in shelving for linens and storage. Just off the kitchen, the washer and dryer share easy access to the outdoor deck—a wonderful spot for morning coffee, evening cocktails, or dining al fresco.
Storage is abundant, with a dedicated closet in virtually every room. An enclosed & private garage provides secure parking and storage, allowing you to leave the car behind and explore everything the neighborhood has to offer—from celebrated restaurants and cafés to vibrant nightlife and entertainment, all just moments from home.
Property Highlights
• Top-floor 2-bedroom, 1-bath residence
• Located on the border of Hayes Valley and the Lower Haight
• Ten-foot ceilings and walls of windows
• Abundant natural light with sparkling city views
• Classic Victorian architectural details
• Eat-in kitchen with new stainless-steel appliances and stylish quartz countertops
• Living room with fireplace, original built-ins, and dramatic floor-to-ceiling Bay window
• Two generously sized bedrooms with excellent separation from the main living spaces
• Full bath with vintage character, shower-over-tub, and linen shelving
• In-unit washer & dryer
• Private outdoor deck ideal for al fresco dining
• Abundant storage, with a closet in virtually every room
• Enclosed&private garage parking
• Low HOA dues: $400/month
• Steps from the neighborhood's celebrated dining, cafés, nightlife, and entertainment
AB-723 Compliance Page: Zillow Showcase Bundle - Premium Bundle
-
$1,195,000
-
2 Bedrooms
-
1 Bathrooms
-
1 Parking Spots
3D Tour
Floor Plans
Contact
Feel free to contact us for more details!